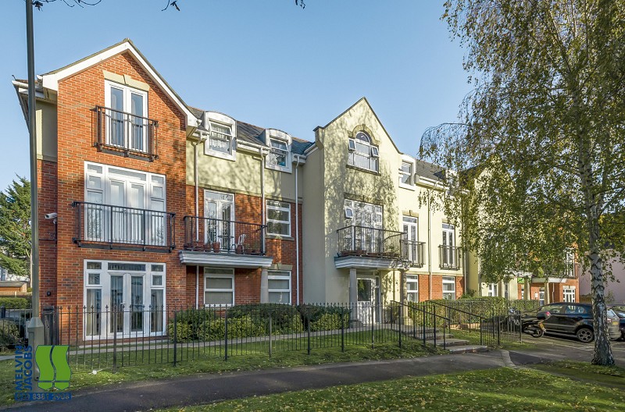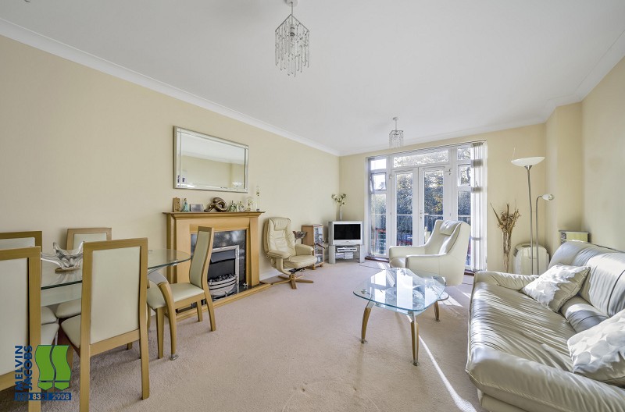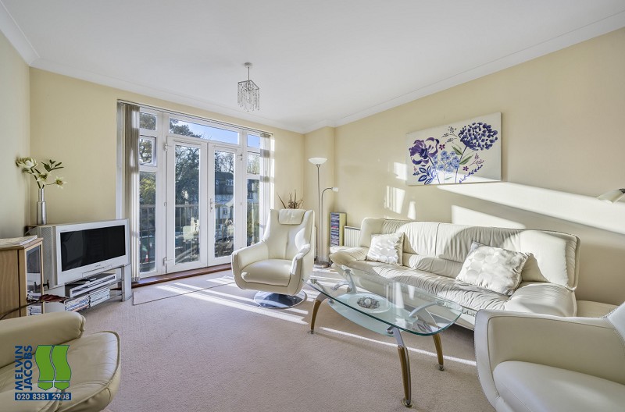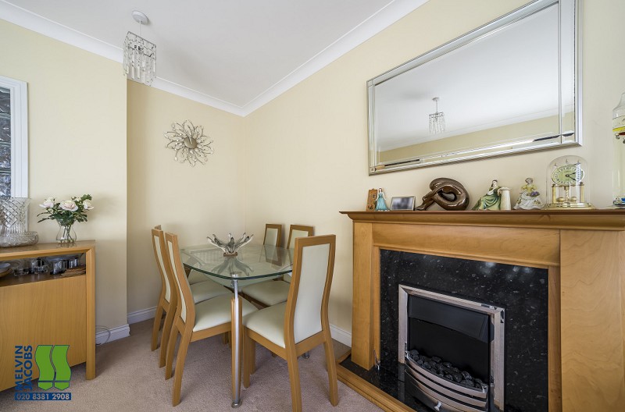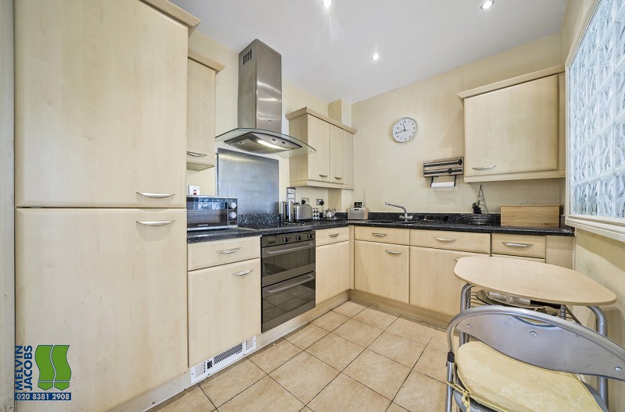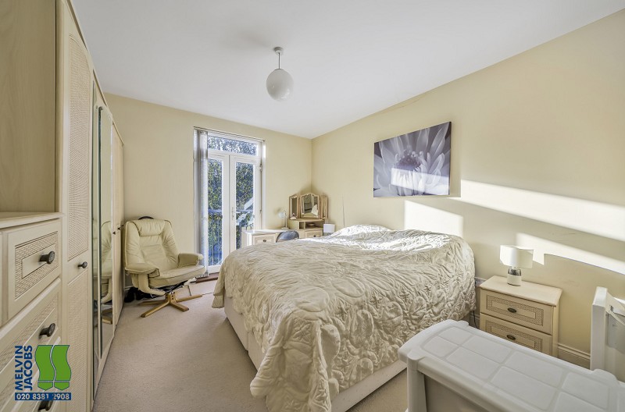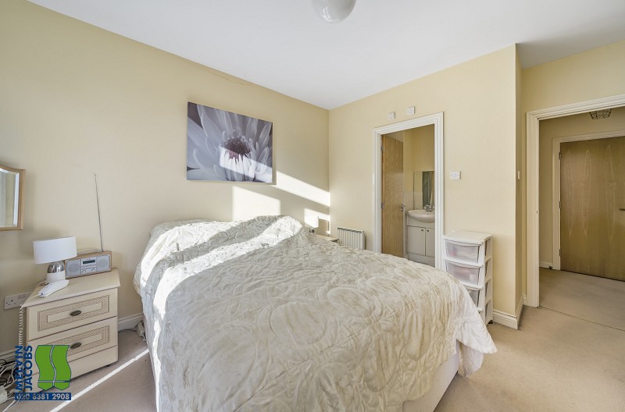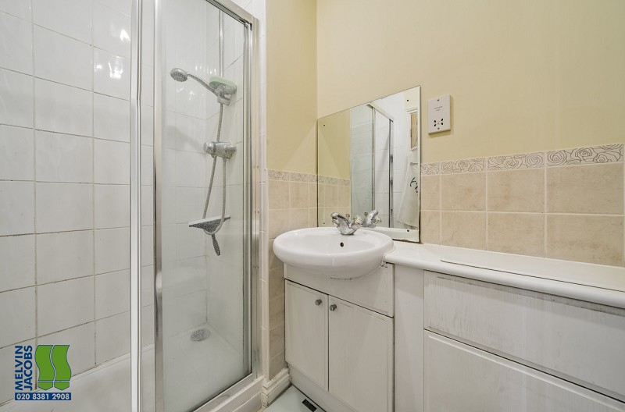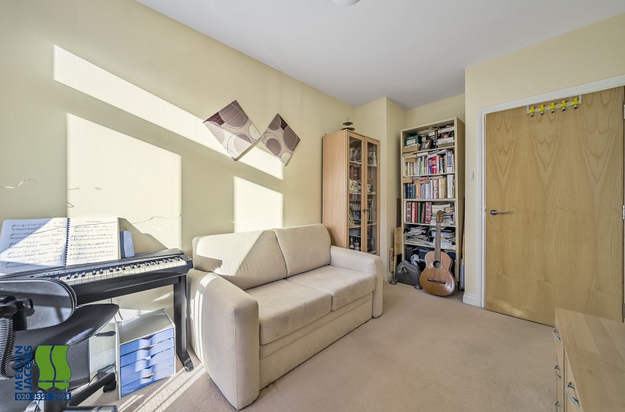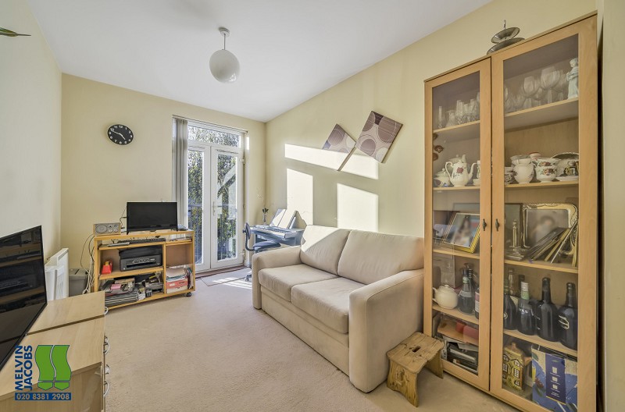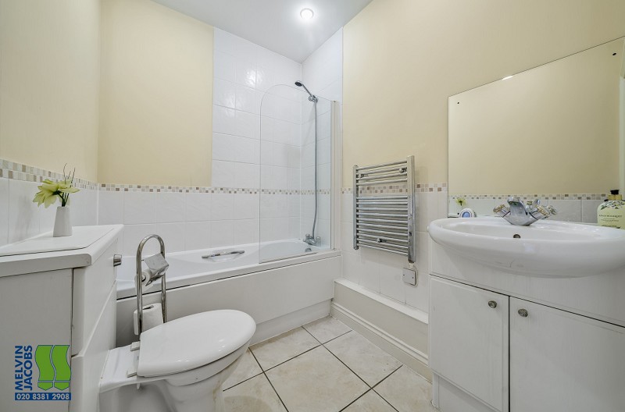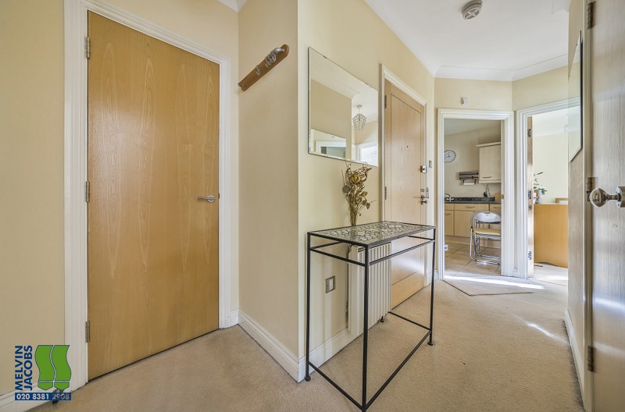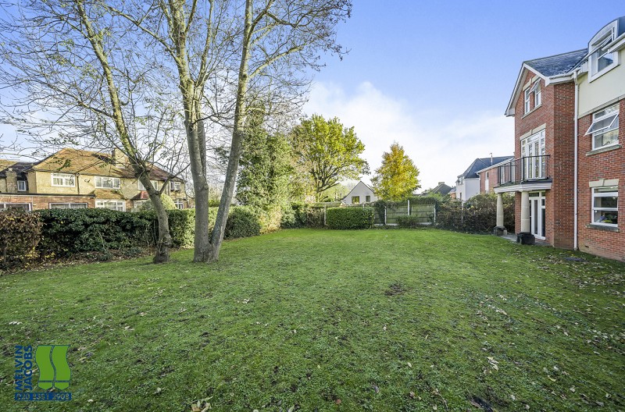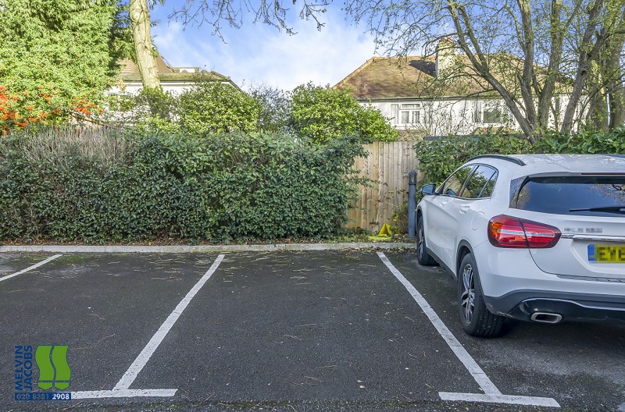
Chain Free! An excellent opportunity to purchase this 2 bedroom, 2 bathroom (one ensuite), apartment on the first floor, within easy walking distance to Edgware's Northern Line, and Stanmore's Jubilee Line tube stations, also the multiple shopping facilities. The property benefits from spacious accommodation, a balcony from the reception room, parking via a gated entrance and much much more! Viewing is a must through Sole Agents - Melvin Jacobs on 020 8381 2908
Council Tax Band: E
Service Charge: £1,244 per half year
Ground Rent: £ £449 Per Annum
Excellent 2 Bedroom, 2 Bathroom, First Floor Apartment offered Chain Free
2 Bedrooms
Ensuite Shower Room
Family Bathroom

Lounge/Dining Room
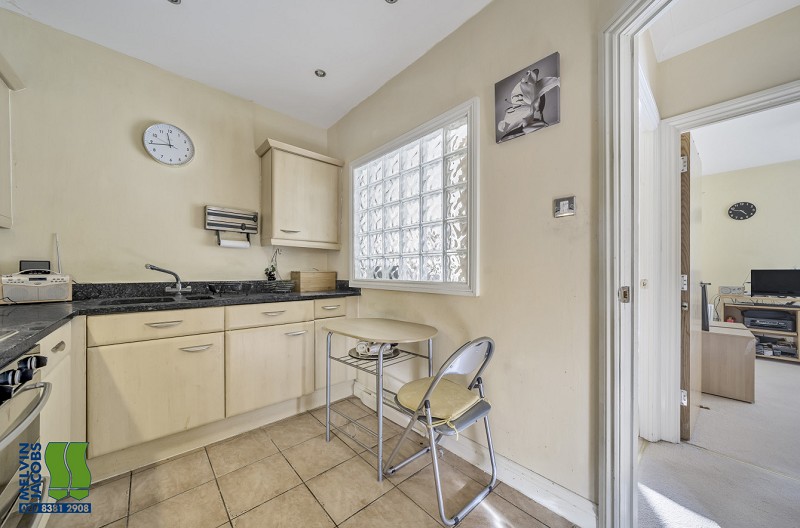
Kitchen
Communal Gardens
Reserved Parking via Gated Entrance
Chain Free
Access to Balcony
Lease - 155 years from 1 September 2003 Service Charge - Approx 1,244.00 per half year -To Be Confirmed Ground Rent - 150.00 per half year -To Be Confirmed







Melvin Jacobs
45-47 Manor Park Crescent
Edgware Middlesex HA8 7LY
Tel: 020 8381 2908