Home
About Us
Sales
Lettings
Block Management
Valuation
Testimonials
Contact Us
Previous
Next
Full Description
Overview
Room Details
Map
Documents
Brochure
Features
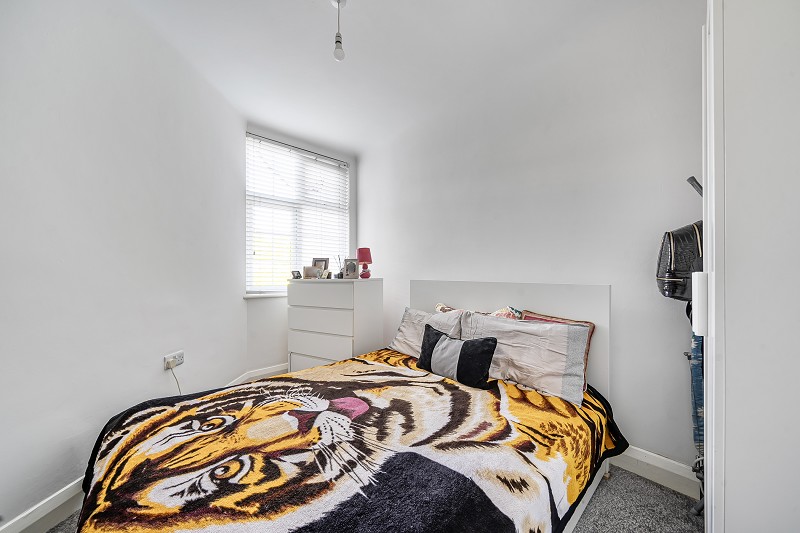
Bedroom 3
11' 5" x 8' 0"
3.49m x 2.43m
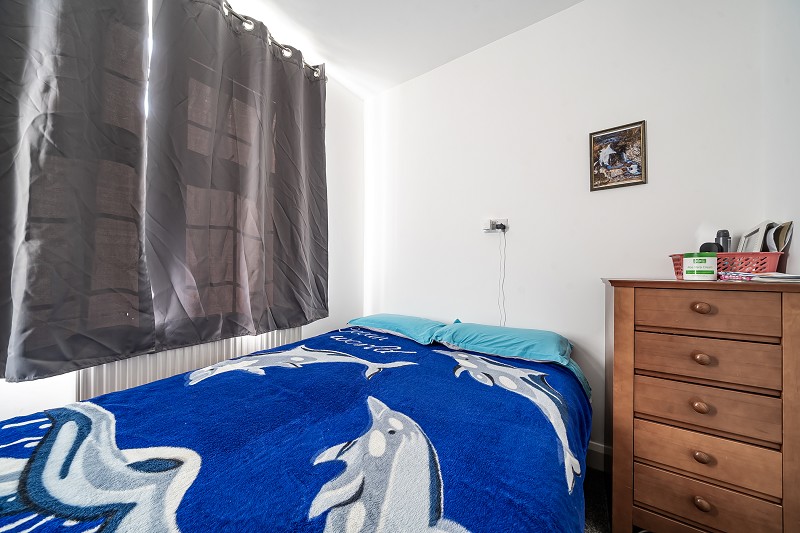
Bedroom 2
12' 11" x 7' 7"
3.94m x 2.32m
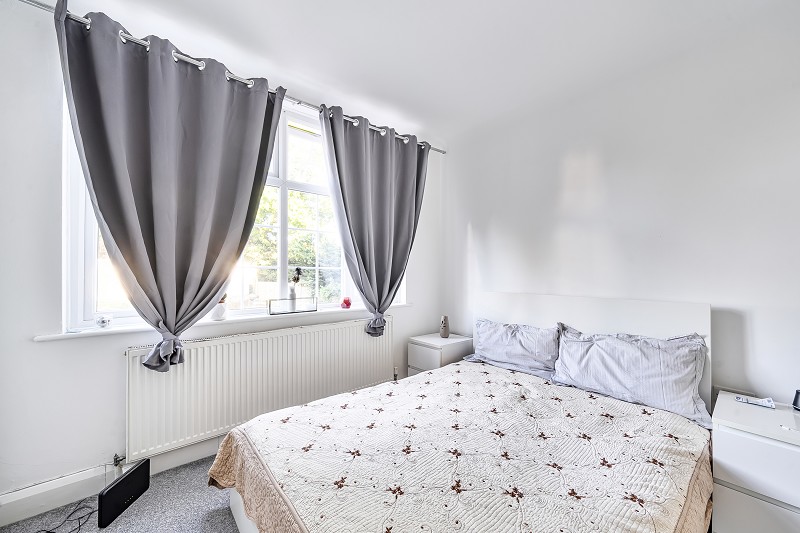
Master Bedroom
13' 1" x 11' 4"
3.99m x 3.46m
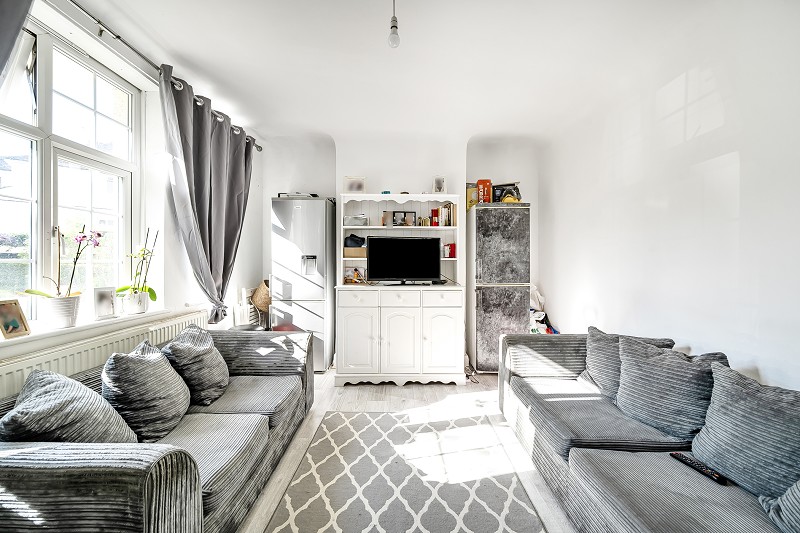
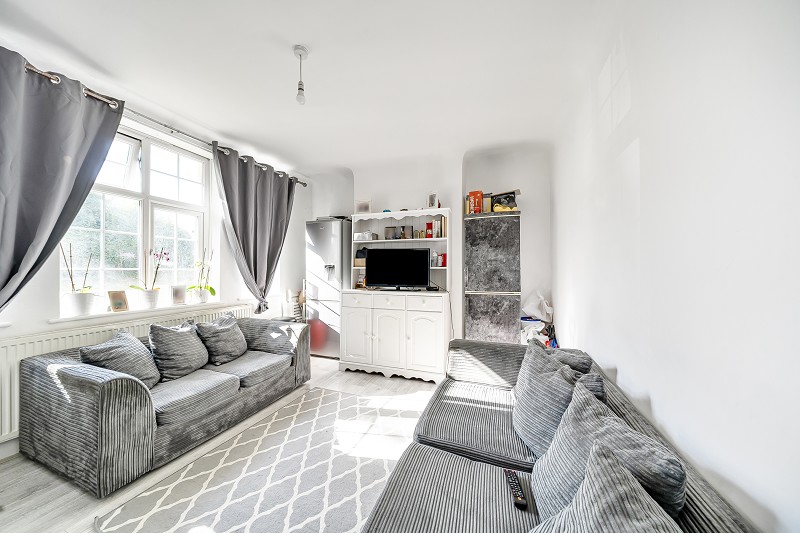
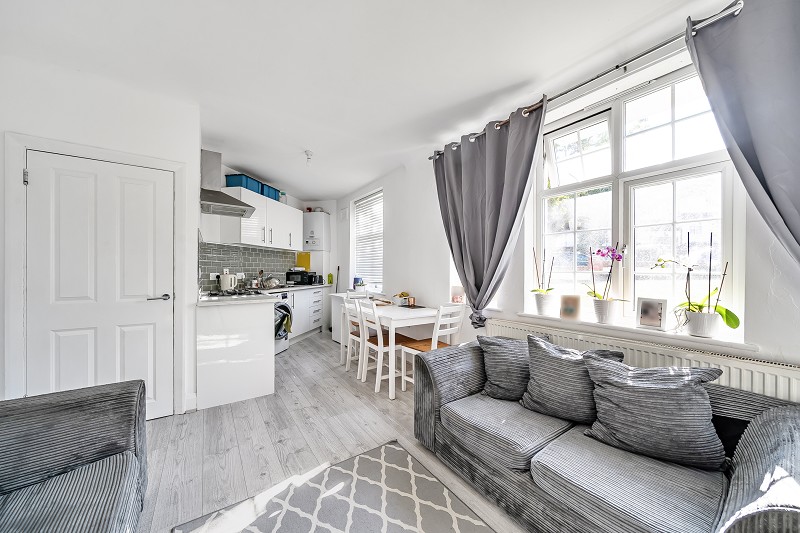
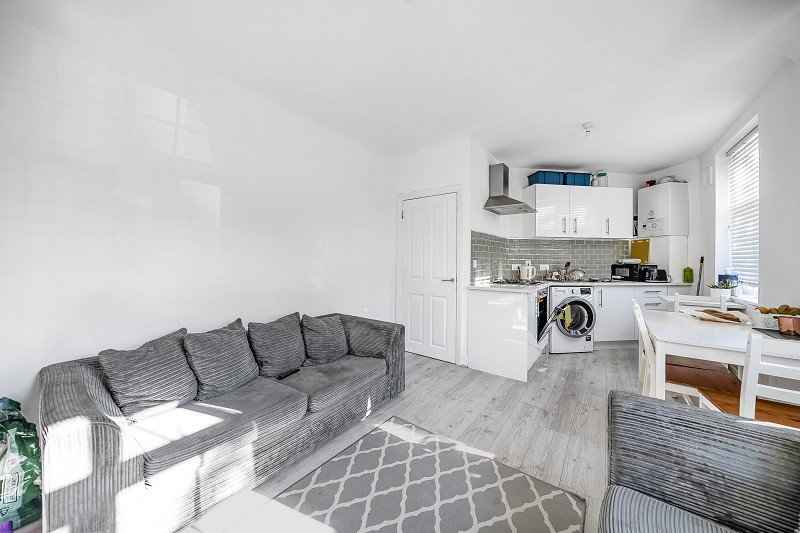
Living Area
22' 3" x 10' 10"
6.79m x 3.30m
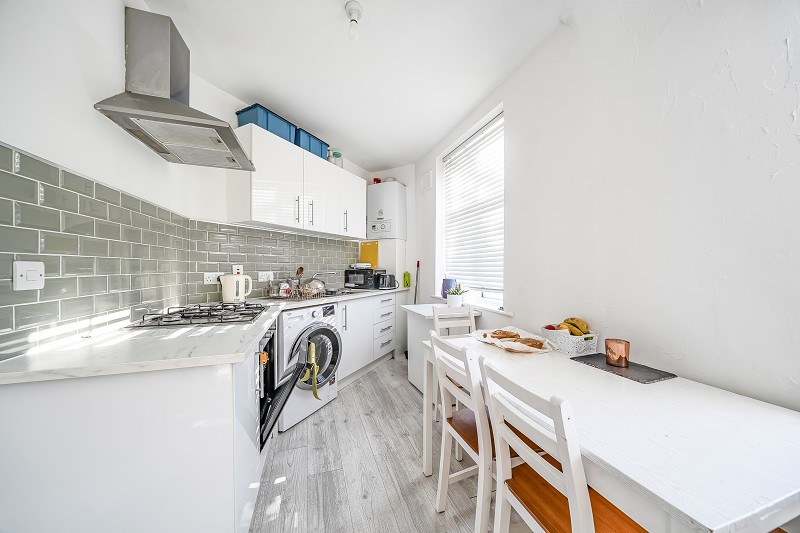
Kitchen/Diner/Family Room
22' 3" x 10' 10"
6.79m x 3.30m
View Floorplan
View EPC
There is no brochure for the property yet.
View Web Video