Home
About Us
Sales
Lettings
Block Management
Valuation
Testimonials
Contact Us
Previous
Next
Full Description
Overview
Room Details
Map
Documents
Brochure
Features
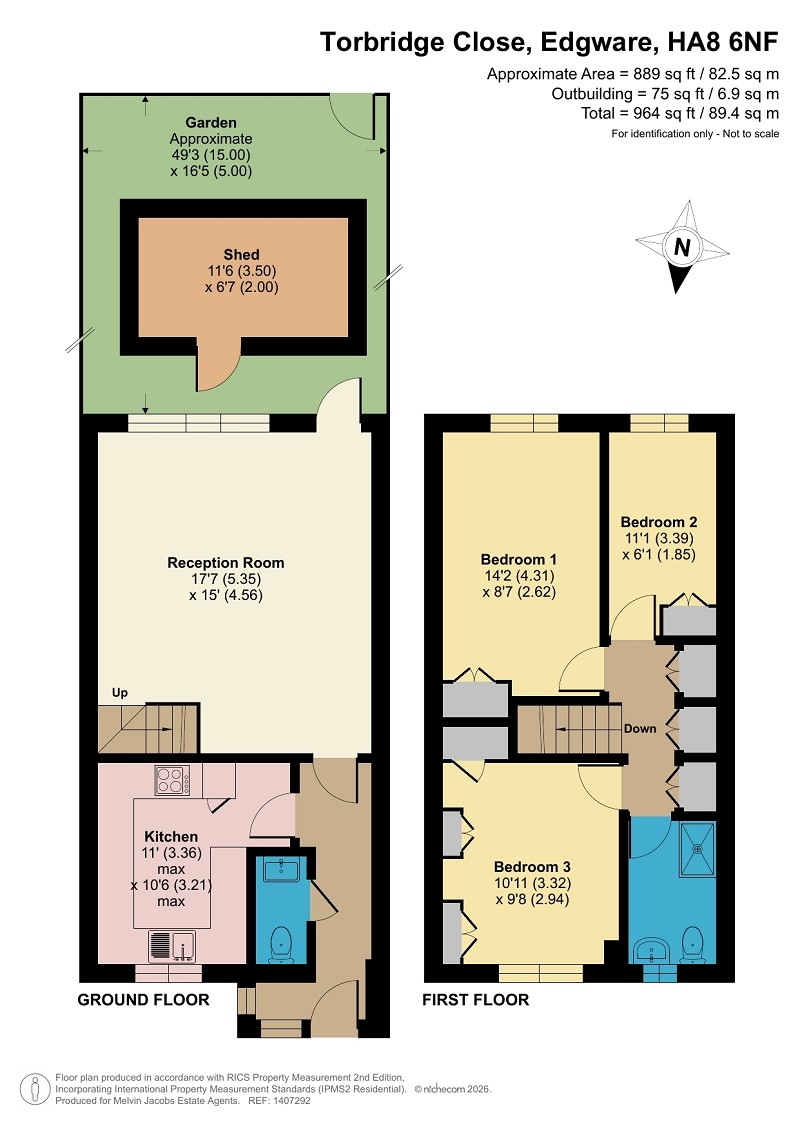
Entrance Hall
WC
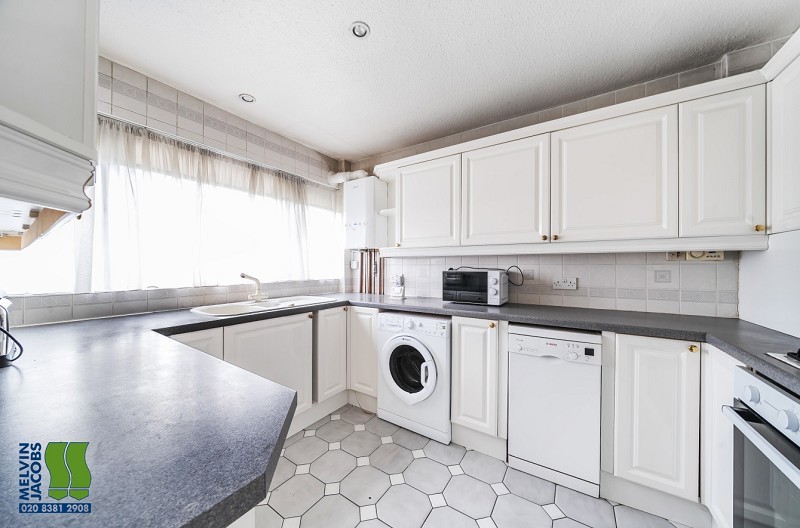
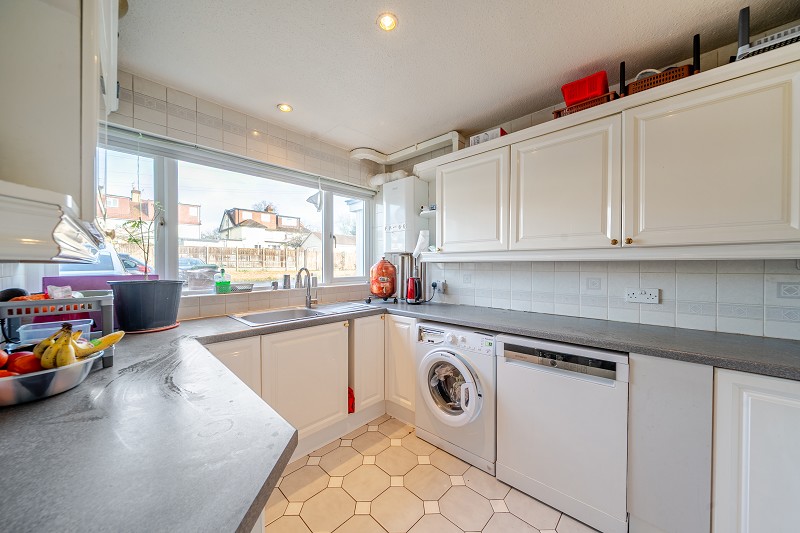
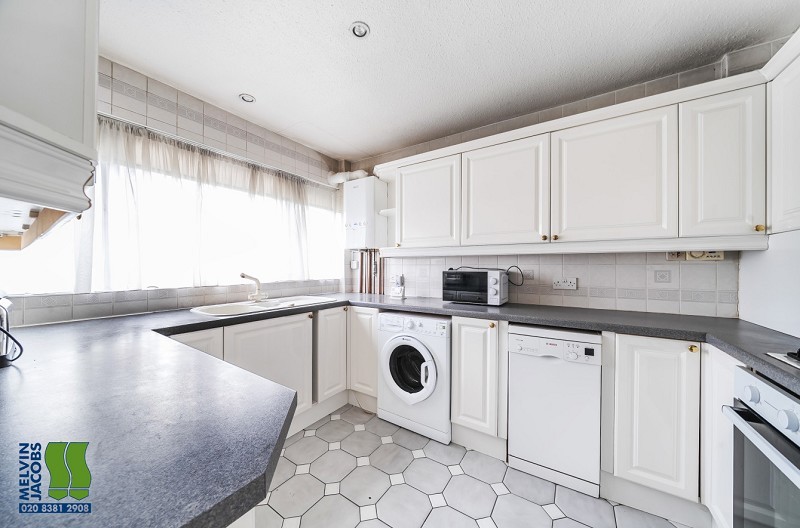
Kitchen
11' 5" x 10' 9"
3.48m x 3.27m
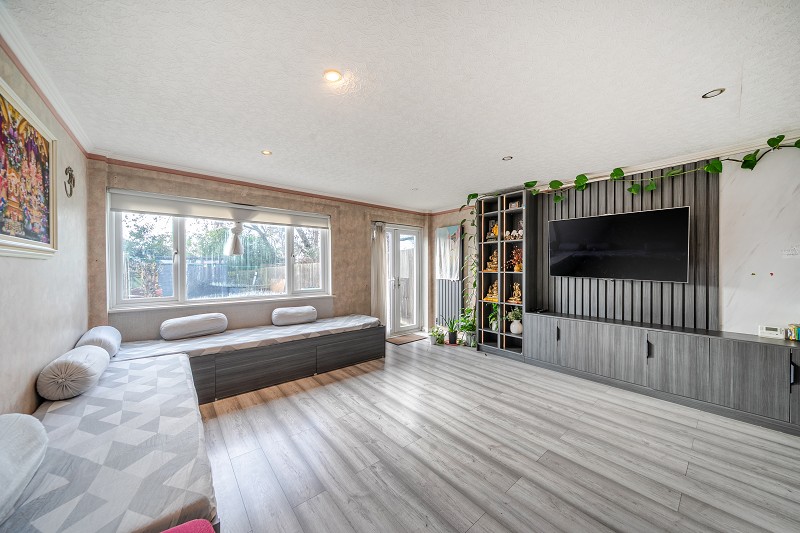
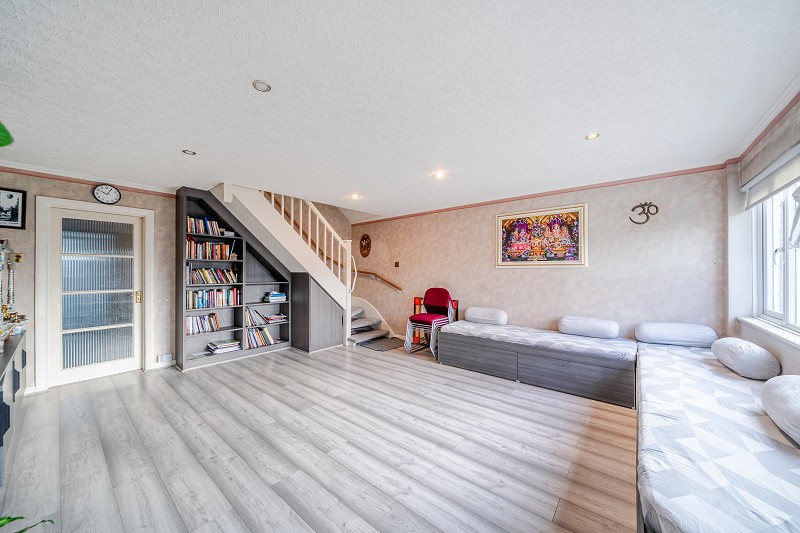
Reception Area
17' 5" x 14' 6"
5.32m x 4.41m
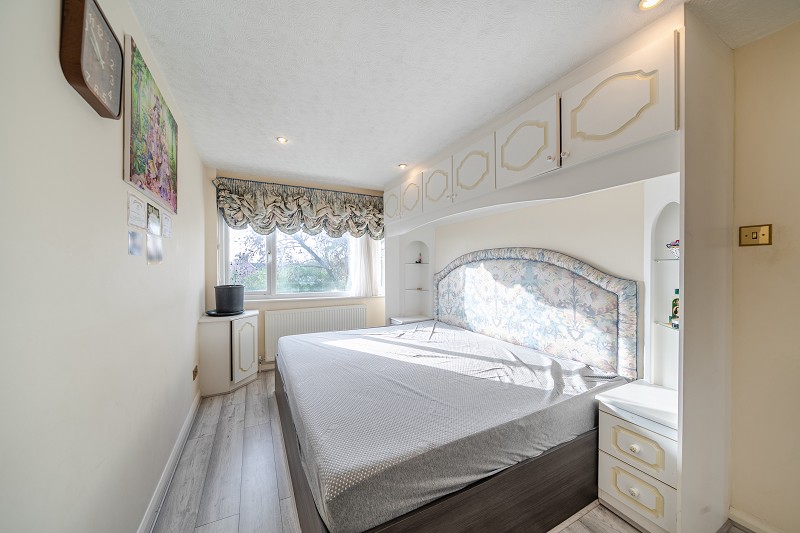
Bedroom 1
14' 2" x 8' 8"
4.31m x 2.63m
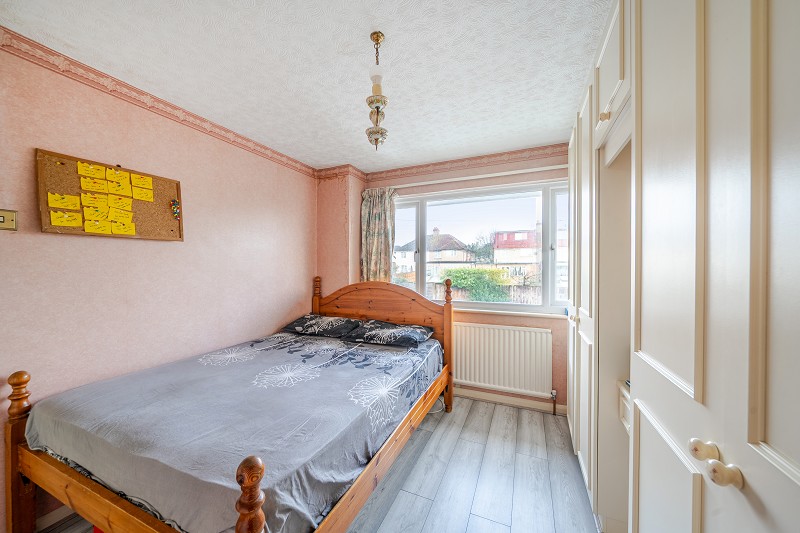
Bedroom 2
10' 10" x 9' 8"
3.31m x 2.95m
Bedroom 3
11' 2" x 6' 0"
3.40m x 1.84m
Landing
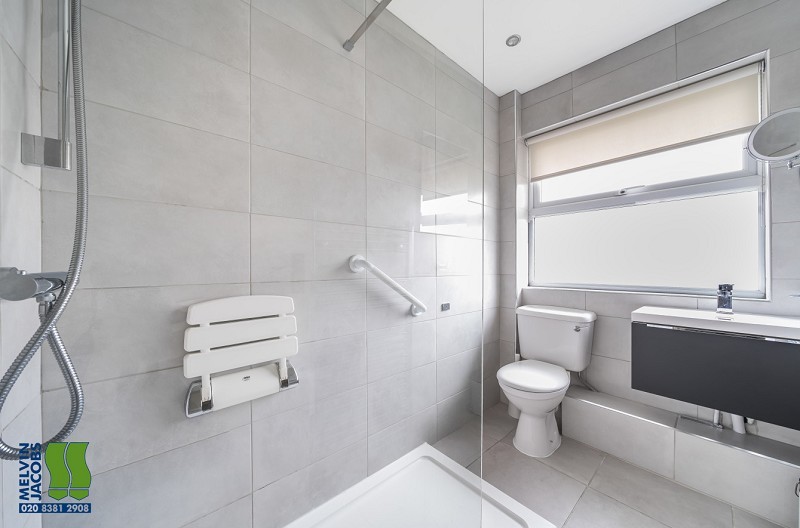
Bathroom
View Floorplan
View EPC
View Brochure
View Web Video